

Home improvements often seem a complex maze of building regulations, planning permissions and legal terminology.
For homeowners in the UK, however, there is a beacon of simplicity amidst this complexity: Permitted Development rights.
Understanding and using these rights can effectively pave the way for transformative home improvements, significantly enhancing your living space and potentially adding considerable value to your property.
At their core, Permitted Development rights offer a framework within which homeowners can carry out certain types of building work without the need to apply for planning permission.
These rights have been designated by the UK Government to streamline the process of making minor improvements to homes, making it easier for property owners to enhance their living conditions.
Understanding the nuances of Permitted Development rights is essential to avoid the often tedious and prolonged process of obtaining planning permission. By operating within these rights, you can simplify your home improvement journey, cutting through red tape and focusing your energy on the actual construction work.
In this blog, we’ll explore five home improvements you can make under Permitted Development Rights, diving into the details of each, and understanding how best to approach them.
By the end, you should have a good grasp of how you can utilise these rights to your advantage, making your home improvement dream a more accessible reality.
What are Permitted Development rights?
Permitted Development rights cover certain types of home improvement work that can be carried out on a building without needing to apply for planning permission from the local authority. These rights are specified by the Government and they apply to many common projects that people undertake to improve their homes.
Permitted Development aims to simplify the planning process for minor home improvements. The primary rationale was to ensure that homeowners, particularly those without extensive knowledge or experience of the planning system, could undertake minor works on their homes without being caught up in bureaucracy.
Permitted Development rights hold significant importance for homeowners. They provide a more streamlined path to making home improvements, allowing for a level of flexibility and creativity without the need for prolonged engagement with the planning authorities.
This means homeowners can focus on the improvements themselves, rather than on navigating a complex web of planning regulations. However, it’s important to note that these rights do not overrule the requirement for building regulations approval, which ensures the safety and quality of the work undertaken.
General restrictions and conditions for Permitted Development
While Permitted Development rights offer a degree of freedom for homeowners, they’re subject to certain restrictions and conditions. These generally concern the size, location and appearance of the proposed development and vary depending on the specific category of the work being undertaken. For example, extensions must not exceed a certain proportion of the original house, and loft conversions have limits on volume and height.
A crucial aspect of Permitted Development rights is that they apply to only houses, and not to flats, maisonettes or other buildings. Also, the rights are different if the house is in a Conservation Area, an Area of Outstanding Natural Beauty, a National Park or a World Heritage Site. There may also be limitations if the house is a listed building.
Understanding these conditions and restrictions is critical for ensuring the legality of your home improvements. It’s always advisable to consult with your local planning authority before starting any work, as they can provide guidance on whether your planned project falls within Permitted Development or if you need to apply for planning permission.
Failure to comply with these restrictions and conditions can result in a requirement to undo the work at your own expense, and potentially, in legal action.
So, while the freedom provided by Permitted Development rights can be liberating, it’s equally important to understand the limits of these rights and ensure your home improvements are undertaken within the framework of the law.
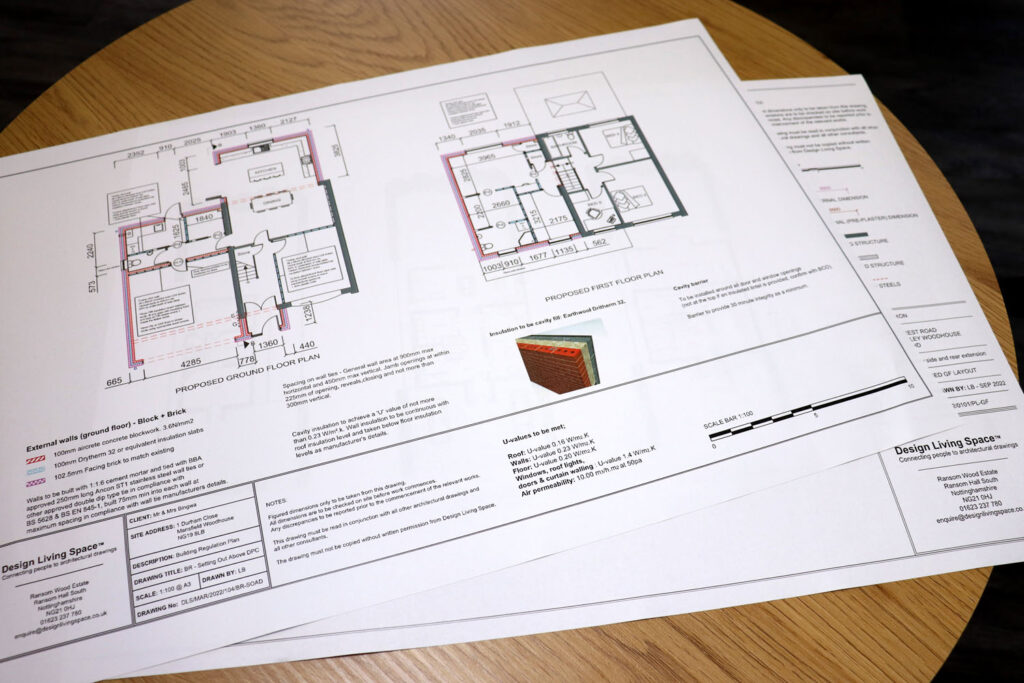
What home improvement projects are allowed under Permitted Development?
Navigating home improvement projects can be daunting, especially when it comes to understanding the permissions and regulations involved. The good news is there’s a selection of projects that fall under Permitted Development rights.
These projects, offering a range of possibilities from extensions to loft conversions, can be undertaken without the need for formal planning permission.
In this section, we’ll delve into what these projects are, highlighting their benefits and the specific conditions that need to be met to ensure your renovations are both transformative and compliant with regulations:
Single-storey extension
A single-storey extension can be an excellent way to expand your living space, whether you’re looking to create an open-plan kitchen and dining area, a sunlit living room or require an extra bedroom. This type of extension not only enhances your home’s functionality but also offers the potential to add significant value to your property.
When planning a single-storey extension under Permitted Development rights, there are several key considerations you should bear in mind. One of the most important aspects relates to size restrictions. For instance, a single-storey extension must not extend beyond the rear wall of the original house by more than three metres if it’s a terraced house, or by four metres if it’s detached.
Furthermore, the maximum height of your extension should not exceed four metres, and the height of the eaves (the lower edge of the roof) must be no taller than three metres. Remember, these measurements relate to the extension in relation to the original house, not to any subsequent additions or conversions.
The impact on your neighbours is also a vital factor. Under the rules of Permitted Development, you must ensure that your extension does not impede on the amenity of adjoining properties, for example, by blocking their light or creating privacy issues.
Two-storey rear extension
Building a two-storey rear extension can provide you with substantial extra living space and dramatically transform the character of your home.
It allows you to add new rooms or enlarge existing ones on both the ground and first floors, giving you the freedom to rethink your entire living area.
Under Permitted Development rights, there are several important considerations for two-storey rear extensions. First, the extension must not extend beyond the rear wall of the original house by more than three metres. Secondly, it must be at least seven metres away from the rear boundary. As for the maximum height, it must not exceed four metres.
Moreover, any upper-floor windows in the extension should be obscure-glazed, and any opening windows must be at least 1.7m above the floor to mitigate overlooking and protect neighbours’ privacy.
It’s worth bearing in mind that if you’re planning to add an additional storey to an existing single-storey extension, Permitted Development rights won’t apply if the current extension extends more than 3 metres beyond the rear wall.
Remember, planning regulations can be complex and are subject to change, so you should always check with your local planning authority before proceeding with your project. This will ensure your two-storey extension project is not only a fantastic addition to your home but is also fully compliant with all relevant regulations.
Side extension
Side extensions can offer a practical solution for homeowners seeking to expand their living space. Often utilised in properties with unused side return space, these extensions can open up narrow kitchens, provide room for a new home office or allow for additional storage space. Not only can they enhance your home’s functionality, but a well-executed side extension can also substantially increase your property’s market value.
Under Permitted Development rights, a few critical factors must be considered when planning a side extension. Size-wise, your extension should be single-storey, with a maximum height of four metres and a width no more than half that of the original house. This ensures your extension will not be overly dominant when viewed from the front.
As for design considerations, it’s essential that your extension is in keeping with the existing house. This includes the use of similar materials and windows, maintaining the roof style and ensuring the roof pitch matches the existing house where practical.
Finally, just as with any other extension, it’s crucial to consider the impact on your neighbours. Issues such as overshadowing, overlooking or creating a sense of enclosure could potentially lead to objections. Although formal planning permission isn’t needed, under the ‘prior approval’ route, neighbours do have the right to be consulted on the development.
Garden room
Garden rooms are standalone structures separate from the main house, typically located in the rear garden. They can serve various functions, from tranquil home offices and art studios to guest bedrooms or even home gyms. Garden rooms are increasingly popular due to their versatility, and they can significantly enhance your garden’s usability while potentially increasing the value of your property.
When constructing a garden room under Permitted Development rights, you’ll need to be mindful of a few key considerations. Location-wise, the structure must not be forward of the principal elevation fronting a highway. As for size limitations, the total area covered by buildings, enclosures and containers more than 20 metres from the house must not exceed 10 square metres.
When it comes to materials, under Permitted Development, it’s important to use similar or complementary materials to the existing house. This helps to ensure that the garden room is in keeping with the character of the surrounding area.
Remember, these are general guidelines, and there may be additional restrictions, particularly if your house is listed or in a designated area. Always consult with your local planning authority to ensure your project is fully compliant.
Standard loft conversion
A standard loft conversion transforms the often-underused space under your roof into a fully functioning room. Whether it’s an additional bedroom, a home office or a quiet retreat, a loft conversion can add to the usability of your home and increase its value.
When planning a standard loft conversion under Permitted Development rights, several key factors must be considered. Structural considerations are essential – your existing loft space must have enough headroom and floor space to make the conversion practical, and the existing structure must be able to support the additional weight.
Fire safety is another critical aspect. You’ll need to ensure there’s a safe means of escape in case of fire, which often means installing a fire door to the stairway. Additionally, if the conversion is for a bedroom, an emergency egress window is a must.
Access to your loft conversion is also important. The stairs to your conversion should be designed so they are easy to use and take up as little space as possible, without compromising safety.
How can Design Living Space help?
Permitted Development rights help pave the way for a variety of home improvements. From single-storey and two-storey rear extensions to side extensions, garden rooms and loft conversions, there’s a wide range of potential projects to consider.
They open up exciting possibilities, so why not seize the opportunity to realise the full potential of your home?
In many circumstances, you’ll be able to make changes to your house under Permitted Development. However, it’s always advisable to seek expert guidance before you embark on any home improvement project, and that’s where Design Living Space can help.
With more than 15 years’ experience in the property development field, we aim to help you improve your home in a time- and cost-efficient manner. We offer planning and structural drawings alongside project management and agency services if required.
For more information about what we offer and how we can assist you in creating your dream living space, call us on 01623 827905 or email enquire@designlivingspace.co.uk.